


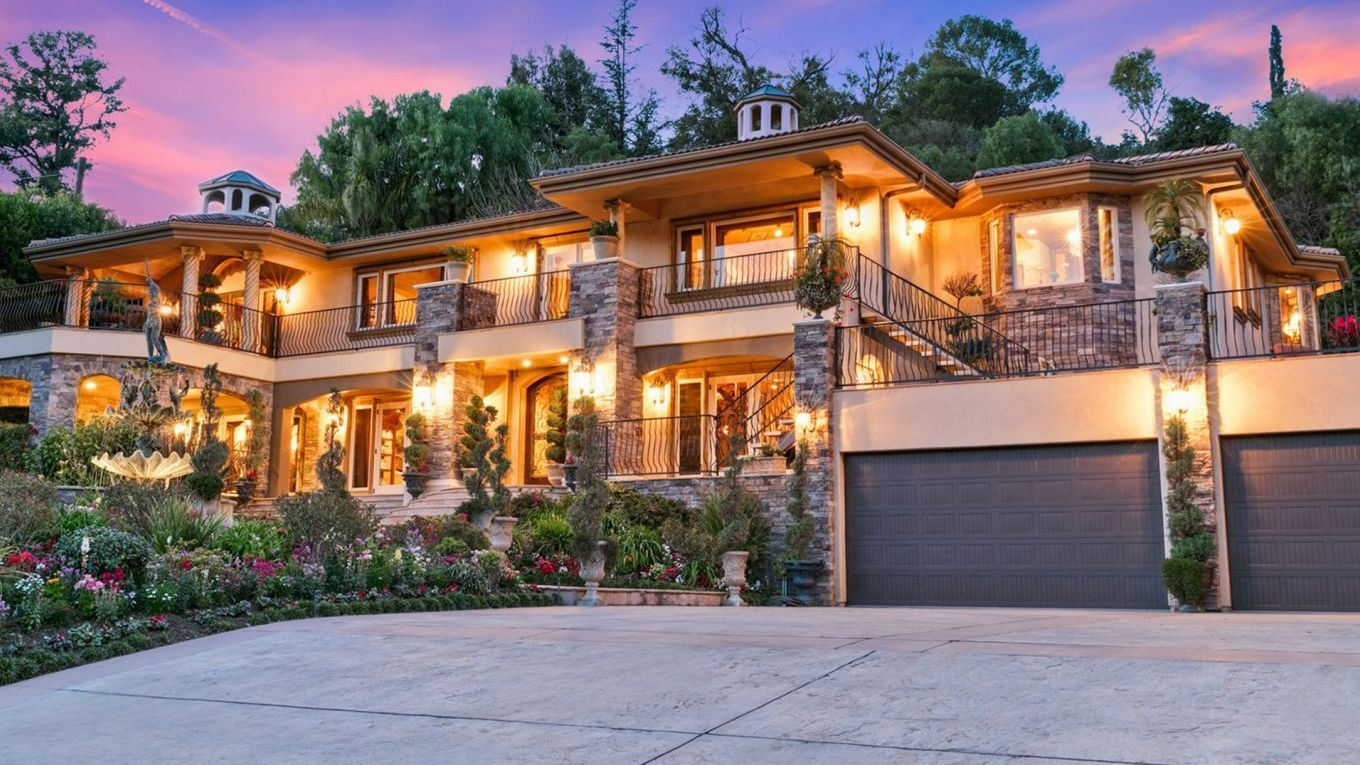
The Kim Kardashian house has become almost as recognizable as the celebrity herself. While Kim Kardashian has owned and lived in several impressive properties, her Hidden Hills mansion is the residence most closely associated with her modern design identity. Its calm, monochromatic interiors, oversized proportions, sculptural furniture, and almost gallery-like atmosphere have made it a major reference point for luxury home design.
But the Kim Kardashian house story goes beyond one mansion. Her real-estate portfolio has included multiple Hidden Hills properties, Wyoming ranches, a Malibu estate, and ambitious architectural projects. Her homes also reveal an interesting evolution in style, moving from more traditional luxury toward highly restrained, architectural minimalism.
This guide explores the Kim Kardashian house interior, major residences, design influences, property history, and practical ideas you can borrow without needing a celebrity-sized budget.
Where Does Kim Kardashian Live?
The best-known Kim Kardashian house is her minimalist Hidden Hills estate in California. Architectural Digest reported that Kardashian and Kanye West purchased the property in 2014 for approximately $20 million before transforming it into the highly customized residence that became famous for its minimalist architecture.
Her property portfolio has changed over the years. She has also owned additional properties in Hidden Hills and has been associated with homes and projects in Malibu and Palm Springs. Because celebrity real-estate holdings can change, it is important to distinguish between properties she previously owned and those reported as current holdings.
Inside Kim Kardashian’s Hidden Hills House
The most famous Kim Kardashian house began as a more conventional suburban estate. Kardashian and West radically changed its proportions, finishes, furniture, and overall atmosphere.
Architectural Digest described the finished residence as an almost otherworldly space dominated by pale surfaces and carefully controlled visual elements. The renovation involved designer Axel Vervoordt along with other prominent architects and designers.
Instead of filling rooms with decorative accessories, the design uses architecture itself as the main feature. Large rooms, curved forms, unusual proportions, and carefully selected furniture create interest without relying on bright colors or excessive decoration.
The Minimalist Living Room
The living room is one of the clearest examples of the Kim Kardashian house interior philosophy. It uses a restrained palette, sculptural seating, pale surfaces, and carefully chosen artwork.
Rather than placing numerous small accessories throughout the room, the design gives individual pieces plenty of space. This makes furniture and architectural details feel more important.
The Kitchen
The kitchen follows the same minimalist approach. Pale surfaces, a large island, limited visible clutter, and simple ceramic pieces create a clean visual environment.
This approach demonstrates an important design principle: luxury does not always require more decoration. In this home, luxury comes from proportion, materials, craftsmanship, and space.
The Bathroom
The bathroom is another memorable part of the Kim Kardashian house interior. Architectural Digest has highlighted the enormous bathroom and its unusual sculptural fixtures, including a soaking tub that appears almost carved from a single material.
The room demonstrates how a functional feature can become an architectural centerpiece.
Who Designed Kim Kardashian’s House?
The Kim Kardashian house was developed through collaboration rather than the work of a single designer.
Axel Vervoordt played a central role in transforming the residence. Other contributors included architect Claudio Silvestrin, designer Vincent Van Duysen, Wirtz International Landscape Architects, and architectural designers from Family New York.
Vervoordt’s influence is particularly visible in the use of simplicity, natural materials, muted tones, and sculptural forms. The home’s aesthetic is closely connected with the wabi-sabi principles often associated with his work.
Kardashian also described herself as the more functionality-focused voice during the design process. That distinction is useful because the house is extremely minimalist, yet it was designed around family life rather than being purely decorative.
What Is Kim Kardashian’s Interior Design Style?
The Kim Kardashian house style can be described through several connected design principles rather than one simple label.
Neutral Colors
Cream, white, beige, and other subdued shades dominate the interiors. Kardashian has explained that she likes the calm feeling created by the neutral palette.
Sculptural Furniture
Furniture is treated almost like artwork. Rounded seating, unusual tables, and carefully selected chairs provide visual interest without introducing a lot of color.
Natural Materials
Stone, plaster, wood, and other tactile materials create depth. This is particularly important because the color palette is intentionally restrained.
Open Space
Large areas of empty space are part of the design rather than wasted space. The proportions of rooms and corridors become visual features themselves.
Hidden Storage
One of the most practical lessons from the Kim Kardashian house interior is the importance of controlling clutter. Storage can be integrated into walls and cabinetry so that everyday objects remain out of sight.
Kim Kardashian Houses Through the Years
The Kim Kardashian house story is really a story about changing property preferences and design tastes.
| Property/Project | Reported Period | Notable Feature | Status |
| Beverly Grove condo | 2000s | Early residence | Former property |
| Beverly Hills/Bel Air homes | 2010s | Traditional to modern luxury | Former properties |
| Hidden Hills main estate | 2014 onward | Axel Vervoordt-inspired minimalism | Reported current residence |
| Hidden Hills ranch | 2019 | Equestrian facilities | Sold |
| Wyoming ranches | 2019 | Large rural properties | Reported Kanye West holdings after split |
| Malibu estate | 2022 onward | Mediterranean coastal setting | Reported current property |
| Palm Springs project | 2020s | Tadao Ando architecture | Project |
Architectural Digest’s 2025 real-estate overview reports multiple Hidden Hills properties, Wyoming ranches, the Malibu estate, and the Palm Springs project as part of the broader Kardashian property story.
Kim Kardashian’s Malibu House
The Malibu property gives the Kim Kardashian house portfolio a noticeably different architectural character.
Kardashian purchased the former Cindy Crawford property in 2022 for approximately $70.4 million. Architectural Digest reported that the estate covers about 3.18 acres and includes roughly 7,450 square feet of living space, along with extensive outdoor amenities.
Unlike the highly controlled Hidden Hills aesthetic, the Malibu property is connected more strongly to its coastal setting. Large outdoor spaces, views, landscaping, and indoor-outdoor living become central to the experience.
Hidden Hills vs. Malibu
| Feature | Hidden Hills | Malibu |
| Main design character | Minimalist and architectural | Mediterranean/coastal |
| Color approach | Pale and monochromatic | Warmer and more traditional |
| Setting | Inland private estate | Coastal estate |
| Design focus | Proportion and minimalism | Views and indoor-outdoor living |
| Key appeal | Sculptural architecture | Location and outdoor spaces |
The contrast shows that Kardashian’s property portfolio is not limited to one design formula.
Kim Kardashian’s Palm Springs Project
Another interesting part of the Kim Kardashian house story is her Palm Springs project with architect Tadao Ando.
The project is especially notable because Ando is internationally recognized for architecture that emphasizes concrete, geometry, natural light, and carefully framed relationships with the surrounding landscape.
Architectural Digest reported that Kardashian had discussed the Palm Springs project publicly, alongside another undisclosed-location project associated with architect Kengo Kuma. Later reporting has described changes and delays affecting the Palm Springs plans, so projected features should not be confused with a completed residence.
How Kim Kardashian’s Home Style Has Changed
Looking across the Kim Kardashian house portfolio reveals a broader design evolution.
Earlier homes associated with Kardashian were more traditionally luxurious, with decorative details and recognizable high-end residential styling. Her later Hidden Hills residence moved toward an almost completely restrained visual language.
The change can be summarized as:
Traditional luxury → contemporary luxury → architectural minimalism → highly personalized modern design
The Hidden Hills mansion is particularly important because it shows how architecture can replace decoration as the main source of visual interest.
This evolution also appears in her interest in major architects rather than simply relying on conventional interior decoration.
How to Recreate Kim Kardashian House Style
You do not need a massive mansion to borrow ideas from the Kim Kardashian house aesthetic.
Start With a Neutral Base
Choose warm white, cream, taupe, or soft gray instead of combining numerous strong colors.
Add Texture
If the room is mostly neutral, texture becomes essential. Try linen curtains, a textured rug, natural wood, stone accessories, or plaster-effect walls.
Choose One Sculptural Piece
Instead of buying lots of decorations, choose one distinctive chair, coffee table, lamp, or artwork.
Hide Everyday Clutter
Use closed storage, baskets, built-in cabinets, or simple organizers. The goal is not to own nothing; it is to keep visual clutter under control.
Use Layered Lighting
Warm lamps, concealed lighting, and carefully positioned accent lights can create the calm atmosphere associated with the Kim Kardashian house interior.
Common Mistakes When Copying the Style
Trying to reproduce the Kim Kardashian house aesthetic can easily make a room feel cold or unfinished.
One common mistake is making everything pure white. Warm neutrals usually create a more comfortable result.
Another is buying oversized furniture without considering room proportions. Kardashian’s interiors work partly because the architecture is exceptionally large.
It is also easy to confuse minimalism with emptiness. Successful minimalist rooms still require texture, lighting, proportion, and carefully selected focal points.
What Makes Kim Kardashian’s House Different?
The Kim Kardashian house stands out because its luxury is communicated through restraint.
Instead of relying on gold finishes, elaborate patterns, or dozens of decorative objects, the design emphasizes architecture, materials, scale, and silence.
That makes the home particularly influential for people interested in contemporary interiors. Its most useful lesson is not to copy every expensive piece. It is to understand why the spaces feel calm: fewer competing elements, consistent materials, controlled color, and strong proportions.
Conclusion
The Kim Kardashian house is more than a celebrity mansion. It represents a distinctive approach to modern residential design where architecture, proportion, texture, and restraint replace traditional decoration.
Her Hidden Hills residence remains the clearest example of that philosophy, while her Malibu property and architectural projects show that her real-estate interests extend beyond one minimalist aesthetic.
For homeowners, the biggest takeaway is simple: you do not need a celebrity budget to borrow the design principles. A restrained palette, thoughtful storage, natural textures, good lighting, and carefully selected furniture can create a sophisticated space without attempting to copy the entire residence.
Frequently Asked Questions
Where is Kim Kardashian’s house?
The best-known Kim Kardashian house is her Hidden Hills estate in California. She has also owned or been associated with other properties, including additional Hidden Hills residences and a Malibu estate.
What style is Kim Kardashian’s house?
The Kim Kardashian house is best known for highly minimalist, monochromatic interiors influenced by natural materials, sculptural furniture, large proportions, and wabi-sabi-inspired design.
Who designed Kim Kardashian’s Hidden Hills home?
Axel Vervoordt played a major role in the design, with contributions from architects and designers including Claudio Silvestrin, Vincent Van Duysen, and Wirtz International Landscape Architects.
How much did Kim Kardashian’s Malibu house cost?
Reports cited by Architectural Digest put the 2022 purchase price of the Malibu property at approximately $70.4 million.
What is a Kim Kardashian house tour like?
A Kim Kardashian house tour typically highlights enormous open rooms, pale finishes, sculptural furniture, unusual architectural details, and minimal decoration. Publicly available tours and features provide only selected views rather than access to every part of a private residence.
Can I recreate Kim Kardashian’s house interior on a normal budget?
Yes. Focus on the principles rather than expensive designer pieces. Use warm neutral colors, uncluttered surfaces, textured fabrics, simple lighting, natural-looking materials, and one or two sculptural pieces.
Does Kim Kardashian still have the Hidden Hills home?
The Hidden Hills estate has remained closely associated with Kardashian after her divorce from Kanye West. Architectural Digest’s 2025 reporting also noted a new wing added to the property, while property holdings can change and should be checked against the latest reporting.
You May Also Read: Jennifer Aniston Home Decor
